
2 BHK · 1,200 sq.ft
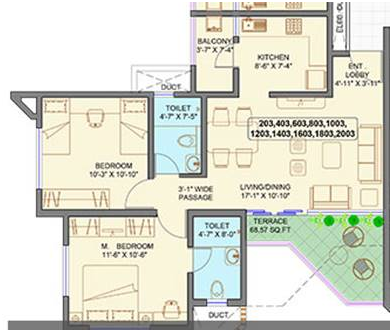 View enlarged plan ↗₹90 Lakh
Available
Know more about this layout →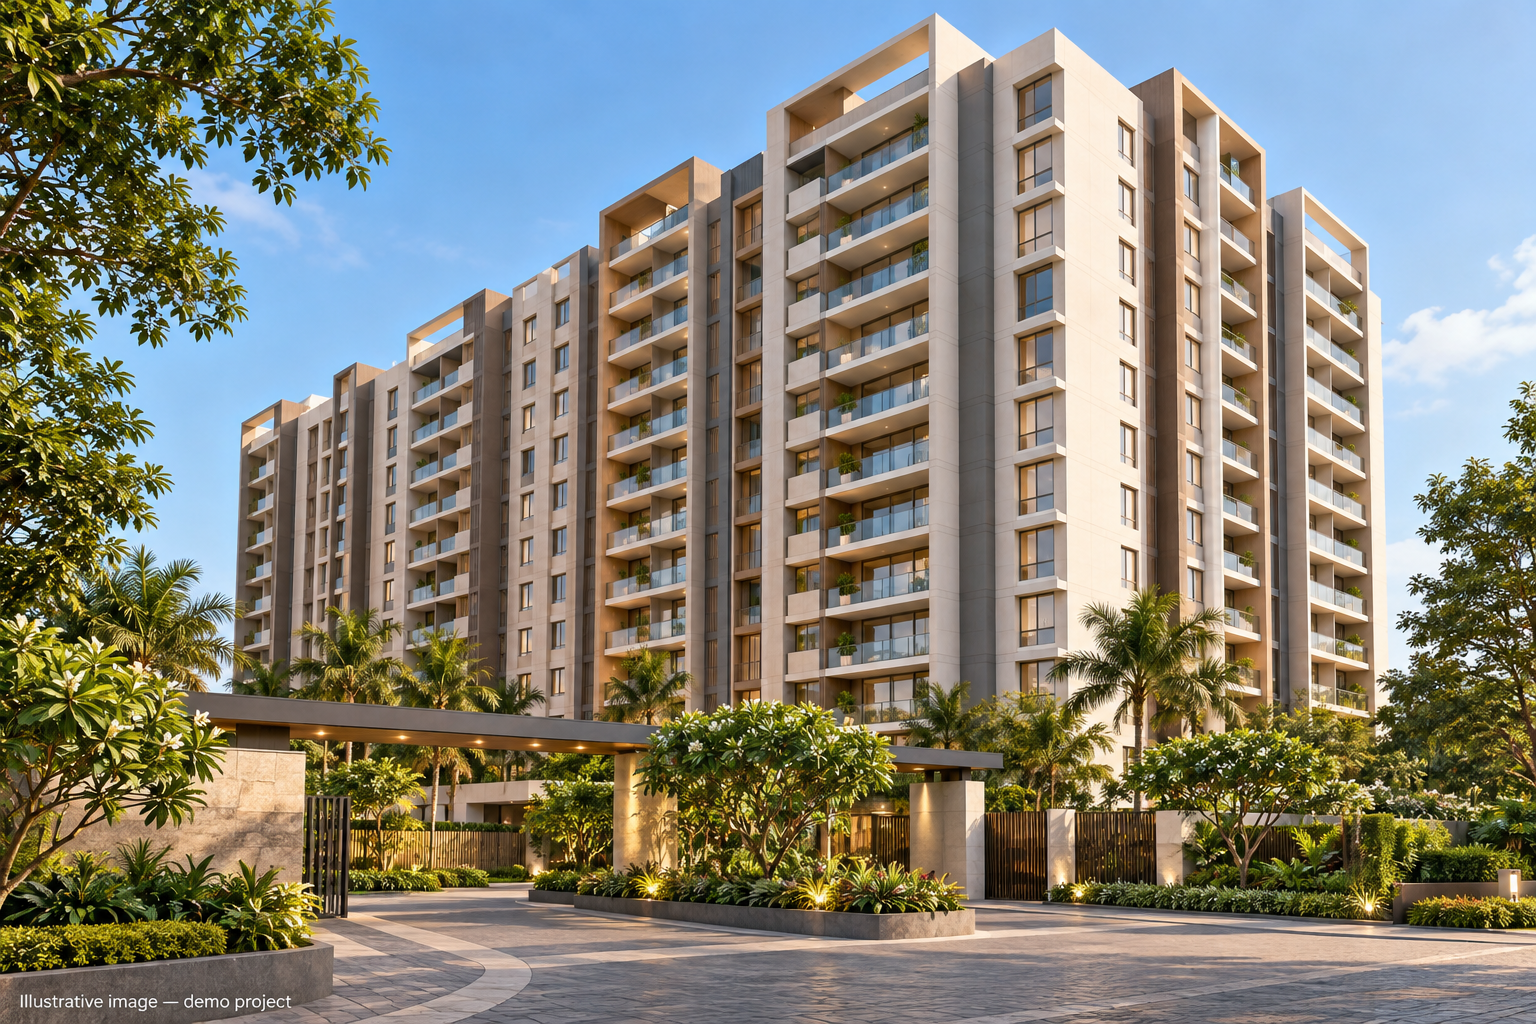
Ram Yuga presents an illustrative residential community in Hoskote, Bengaluru, featuring 2 and 3 BHK apartments across three residential towers. The demonstration project spans 4.5 acres and includes 252 homes, with super built-up areas ranging from 1,200 to 1,800 sq.ft.
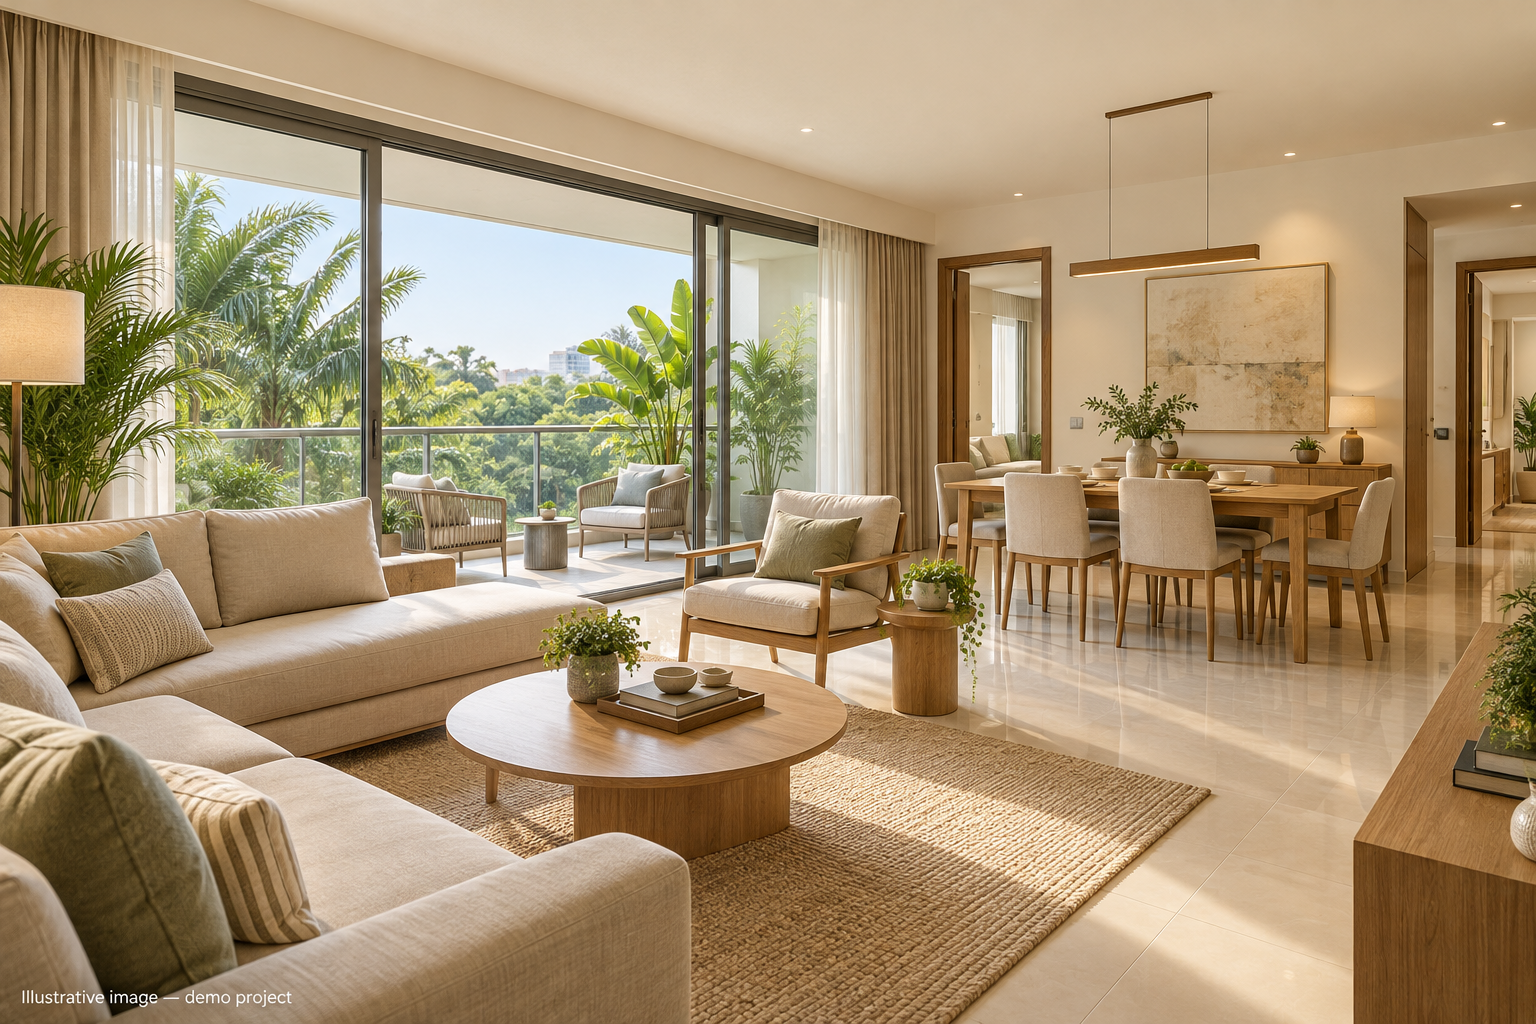
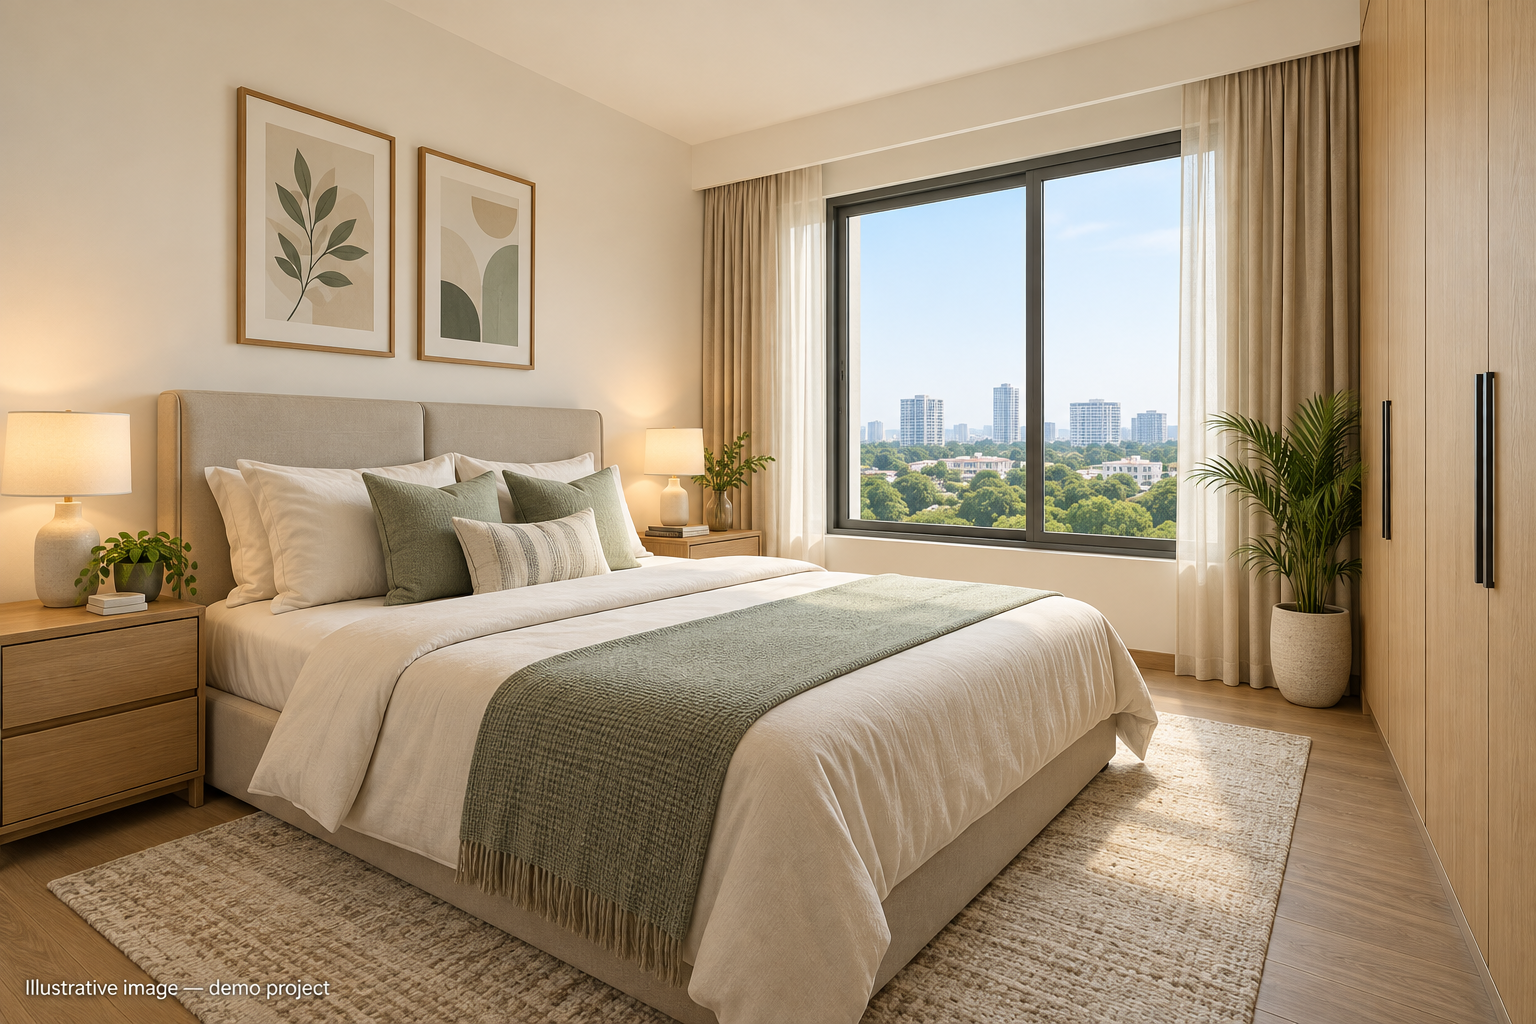
The apartment options demonstrate layouts for different household needs, with living and dining areas, balconies, utility spaces and a choice of configurations. Illustrative prices range from ₹90 Lakh to ₹1.80 Cr, depending on the selected unit type and size.
The proposed community features a clubhouse, swimming pool, gymnasium, landscaped gardens, children’s play area and spaces for indoor and outdoor recreation. Everyday conveniences include lifts, covered parking, visitor parking, security and power backup for designated services.
This listing demonstrates how buyers can compare unit sizes, explore amenities, view location information and submit an enquiry through UrbenLife. Images, specifications, prices, availability and possession dates are sample content only. Please do not make any payment or booking against this listing.
Sizes in sq.ft. Prices and availability supplied by the advertiser.
This unit type is not listed. Choose an available configuration or contact the advertiser.
| Unit | Size (sq.ft) | Price range | Availability |
|---|---|---|---|
| 2 BHK | 1200–1400 | ₹90 Lakh – ₹1.2 Cr | Available |
| 3 BHK | 1500–1800 | ₹1.3 Cr – ₹1.8 Cr | Available |
Choose a configuration above to view its layouts. Plans and measurements supplied by the advertiser.
View enlarged plan ↗₹90 LakhAvailable
Know more about this layout →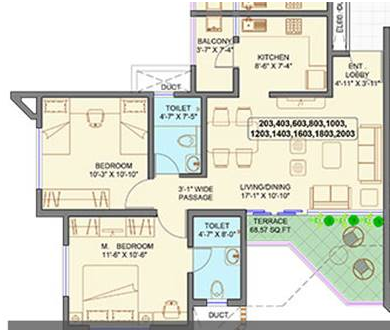 View enlarged plan ↗₹1.2 Cr
Available
Know more about this layout →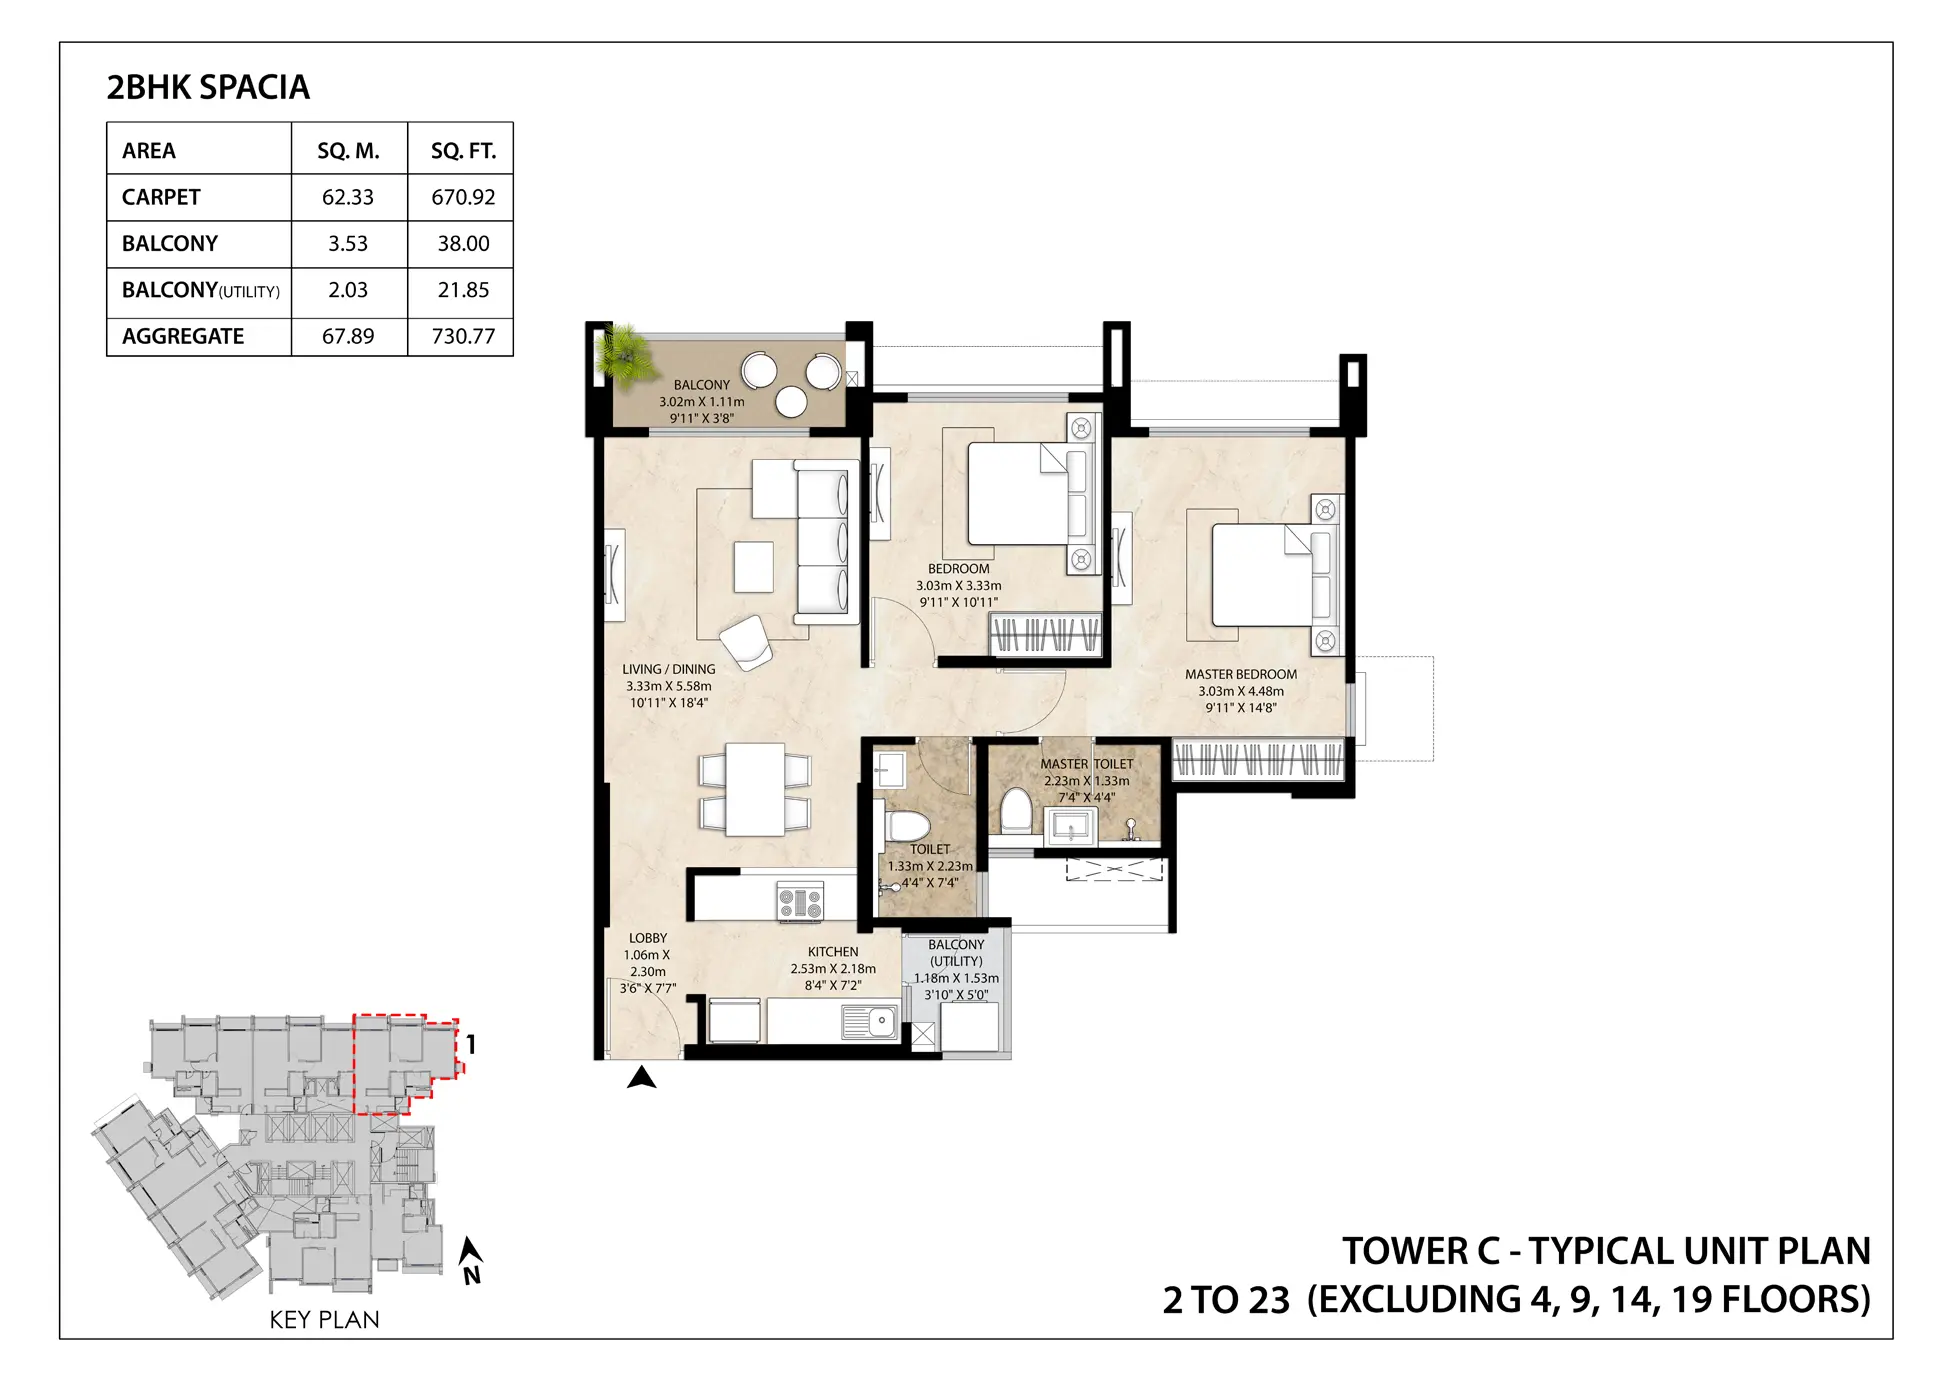 View enlarged plan ↗₹1.5 Cr
Available
Know more about this layout →Choice of 2 and 3 BHK apartment configurations
Super built-up areas from 1,200 to 1,800 sq.ft
Three residential towers within an illustrative 4.5-acre community
252 apartments across multiple sizes and layouts
Clubhouse with indoor recreation spaces
Swimming pool and equipped gymnasium
Landscaped gardens and walking areas
Dedicated children’s play area
Covered parking and visitor parking
Separate utility areas in selected layouts
Demo project — not available for sale
Approximate distances supplied by the advertiser. Confirm routes before visiting.
Hoskote, Bengaluru
Directions ↗Pin supplied by the advertiser. Confirm the exact entrance before visiting.
Confirm measurements, registration, possession and charges with the advertiser.
Details, prices and availability are supplied by the advertiser. Verify documents, applicable RERA registration and charges before making a decision.